
Alexandra Headland / Interior Painting
Colour and timber at Janet Street
- Service
- Interior Painting
- Location
- Alexandra Headland
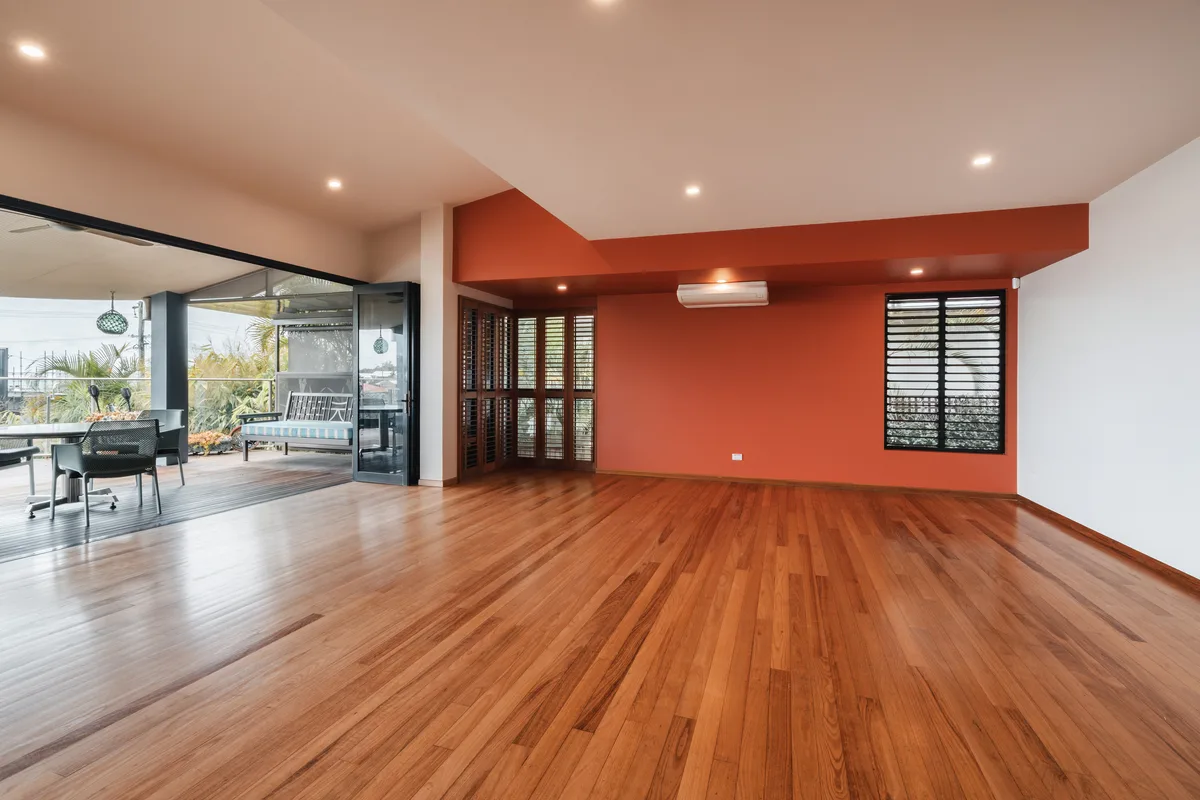
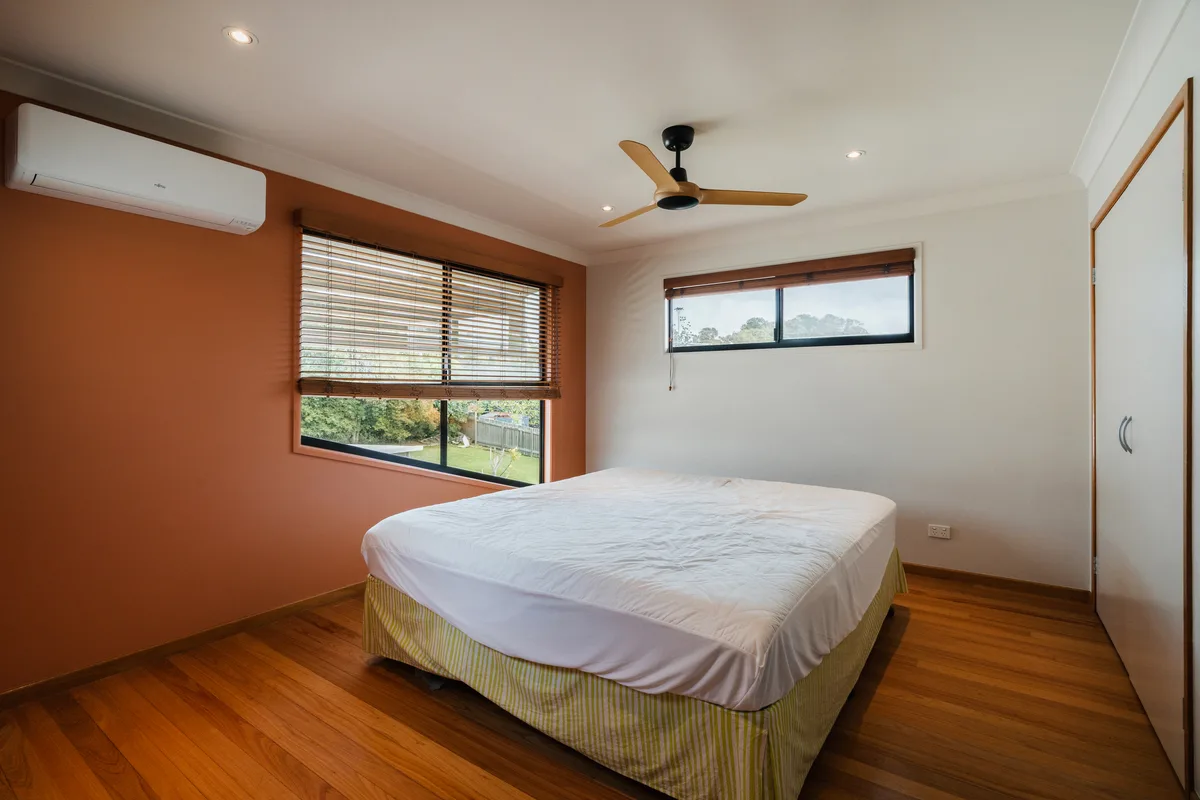
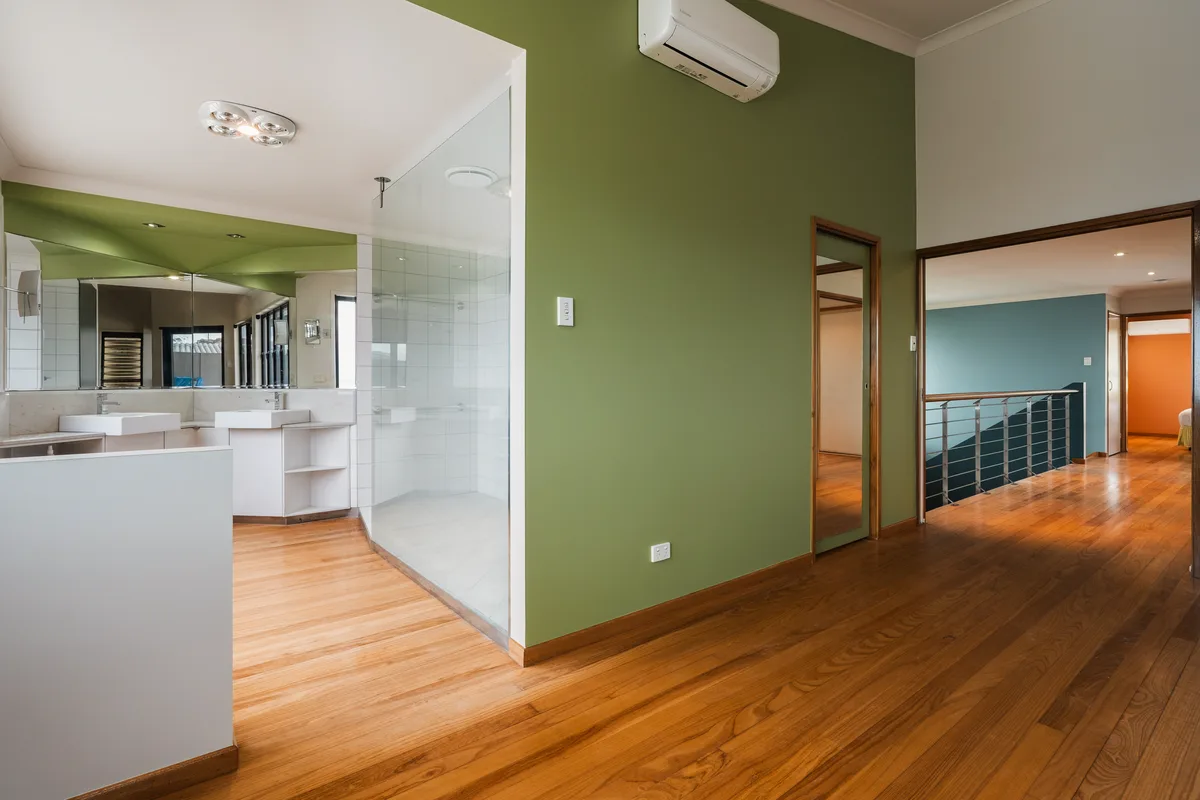
A full interior repaint of an older Alexandra Headland home, with feature walls and clear-finished timber trims. Colour guidance from Eileen at In Style & Colour helped refresh the home while keeping its character.
A closer look
Refreshing the home, keeping its character
The brief for this older Alexandra Headland home was a full interior repaint that would leave it feeling maintained and updated, while respecting the home it already was.
A full interior scope
The work included interior ceilings, walls, wet areas, architraves, doors and skirting boards. The garage was excluded from the scope.
Colour considered throughout
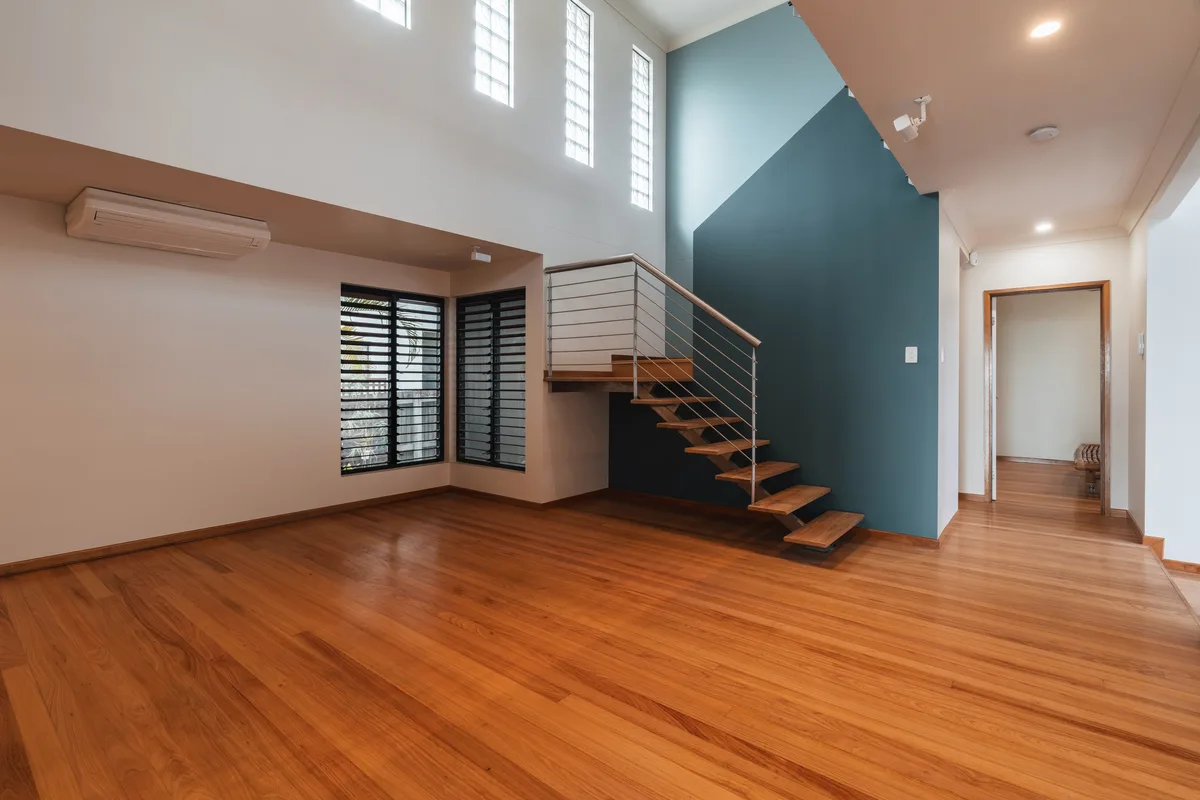
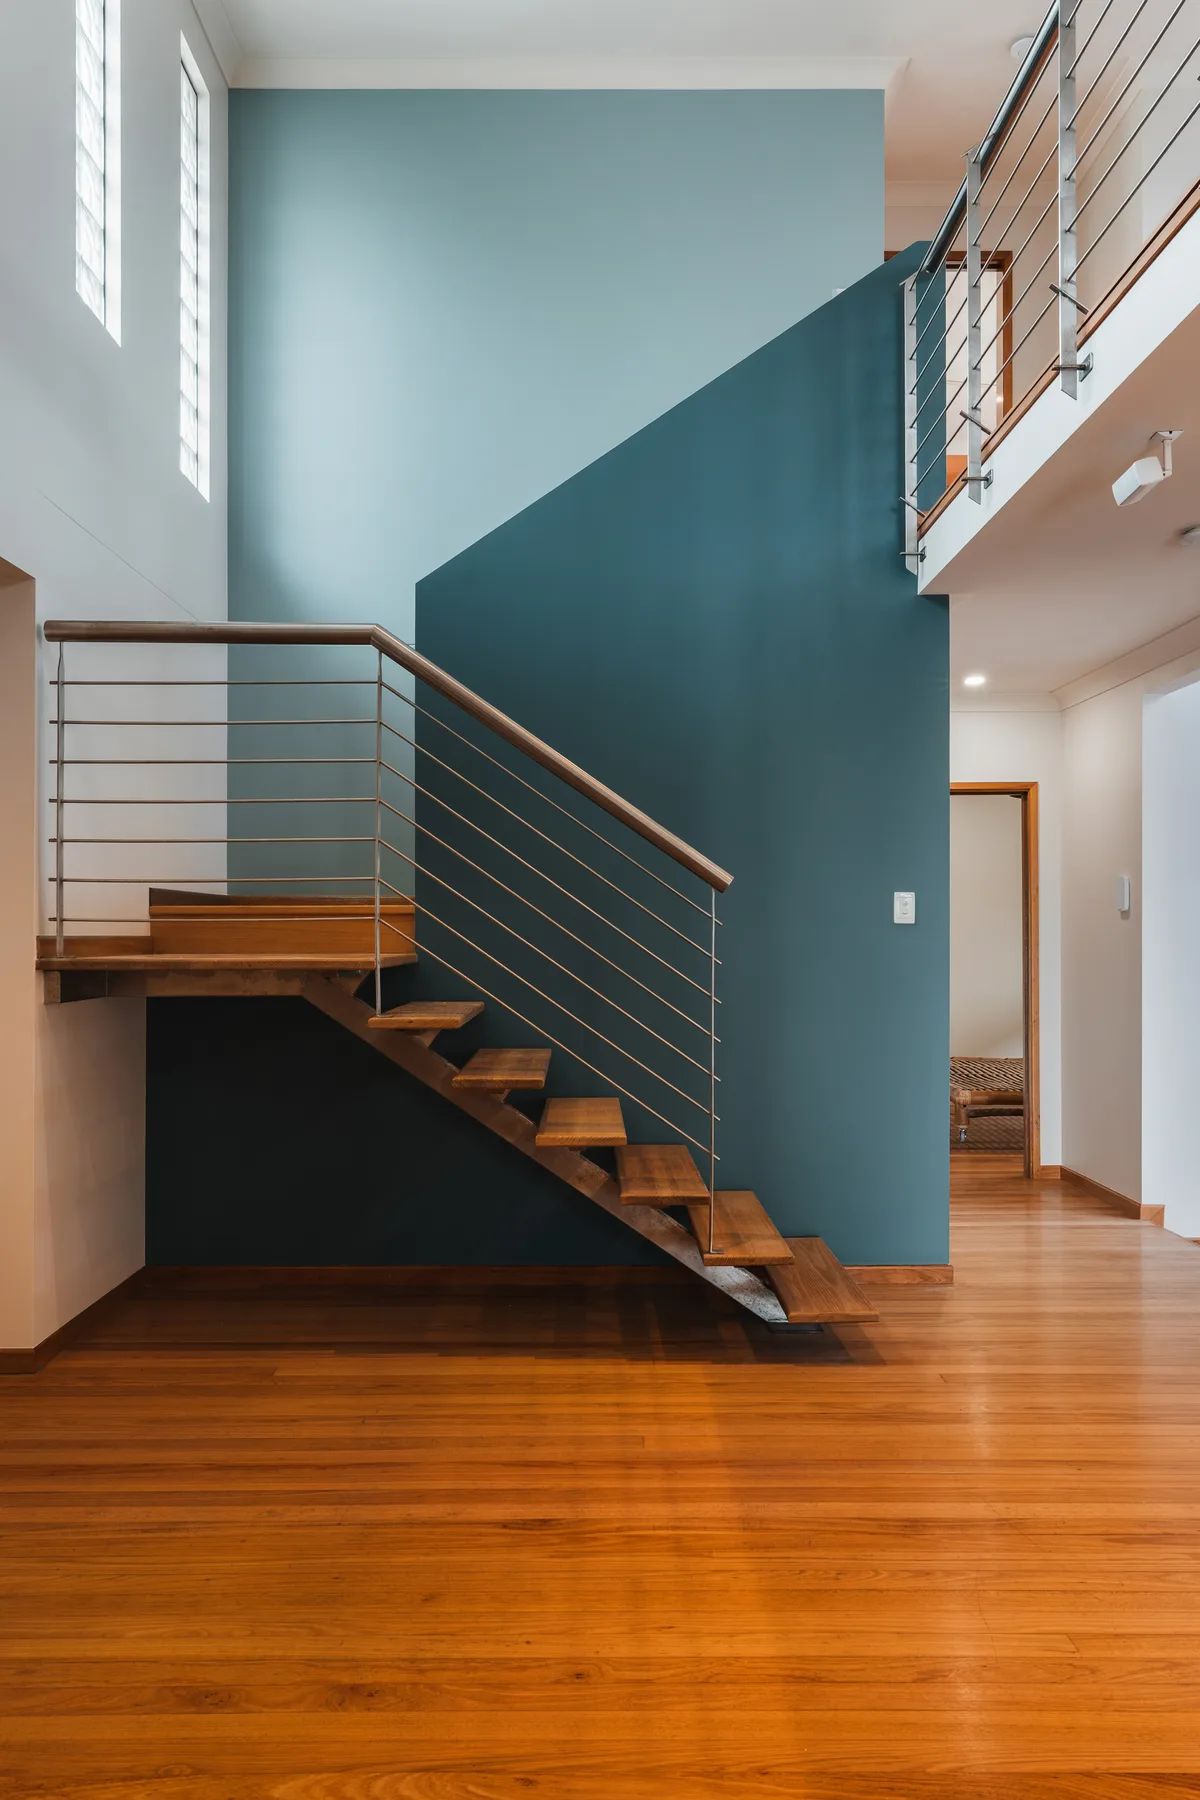
Eileen from In Style & Colour provided the colour consultation. The design included feature walls throughout the home, with particular attention to choosing colours that worked together across the connected spaces.
Preparation before painting
Surfaces were cleaned and the floors and windows protected. Preparation included high-flex gap filler, plaster patching and sanding. Patched areas were primed, with an oil-based undercoat used over stains. Doors and hardware were removed for painting.
Access and precise cut lines
Our own in-house mobile scaffold provided access to the high void areas. With multiple feature colours meeting throughout the home, careful cutting-in was needed to keep the transitions clean and crisp.
Coatings for each surface
The project used these Haymes coating systems:
- Ceilings: Haymes Expressions Ceiling White, flat.
- Walls: Haymes Expressions Interior Acrylic, low sheen.
- Wet areas: Haymes Ultra-Premium Kitchen & Bathroom, low sheen.
- Painted doors and architraves: Haymes Ultra-Premium Trim Plus, semi gloss.
- Timber-finish architraves and skirting boards: Haymes Woodcare Aqualac Clear, satin.
Around two weeks on site
This repaint took about two weeks, with the home vacant while the work was carried out.
Project film
The finished rooms at Janet Street.
Move through the colour, timber and connected living spaces in the completed project film.
Explore interior painting
Project walkthrough
A closer look through the home.
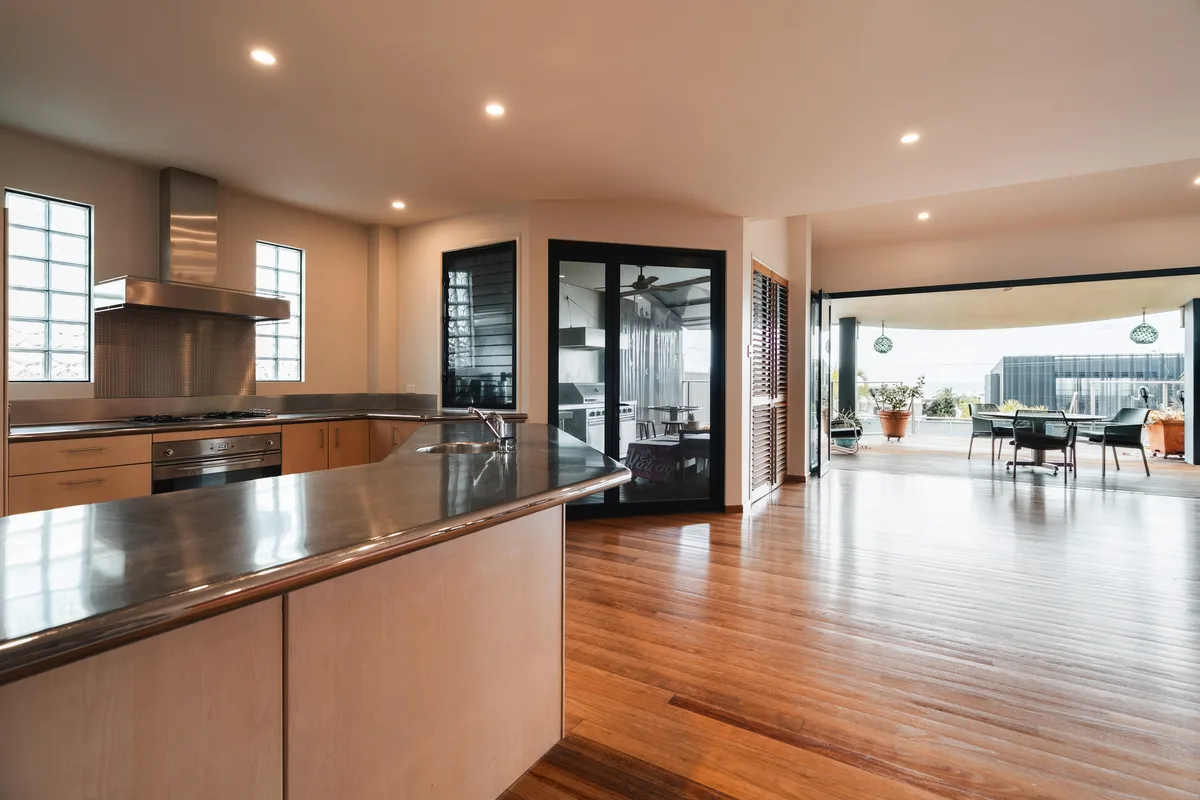
The walkthrough follows the living areas, kitchen, stairs and upper rooms in more detail.
Explore interior painting
Your next chapter
Considering a similar project?
Tell us about your property and what you would like to repaint. We can discuss the preparation and scope.